Structural Engineering Services That Start Before the Foundation
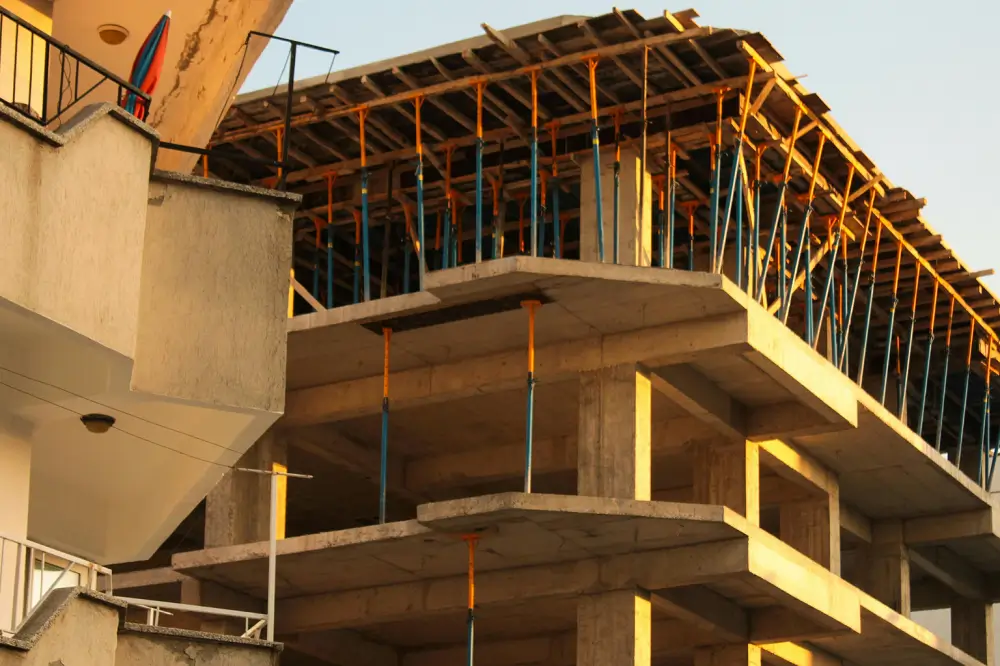
wall cracks, uneven floors, seepage through slabs are not finishing failures. They are structural engineering failures that happened months or years earlier. Wrong soil assessment, undersized columns, incorrect rebar spacing, and missing load calculations are the real culprits.
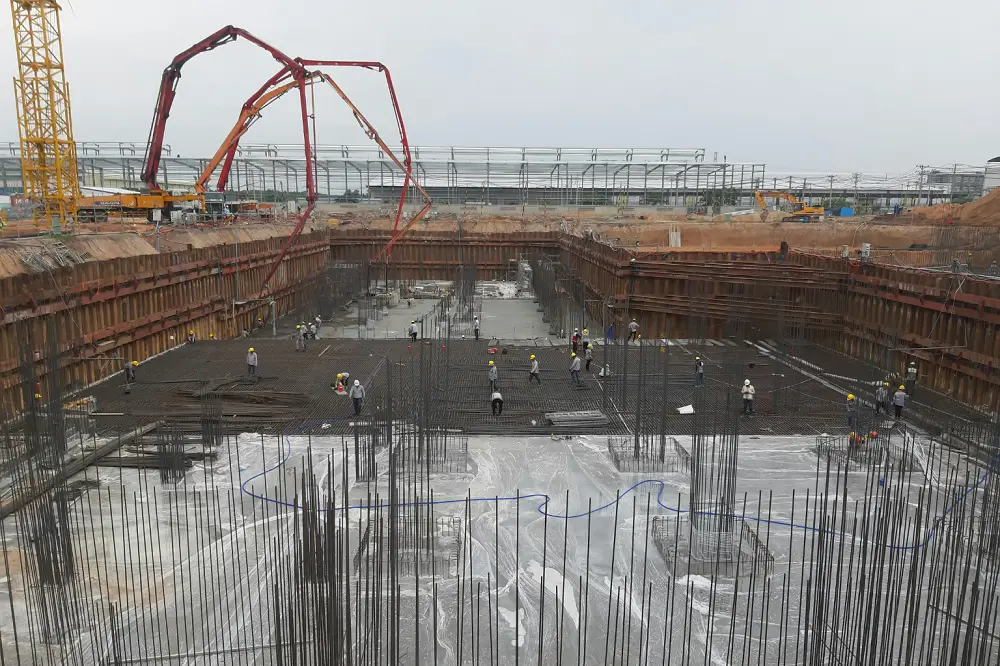
HutsHunts structural engineering services cover the full technical scope from initial soil testing and plot feasibility to foundation design, RCC structural drawings, seismic load analysis, and stage-wise site validation. Our structural engineers work on every project individually. No standard templates, no assumptions carried over from the last job
Soil bearing capacity testing before foundation design
Structural load calculations as per IS 456 and IS 875
Seismic zone analysis for Delhi NCR, Bhopal, and Bhubaneswar
RCC design with complete bar bending schedules
On-site structural validation at every critical stage
Our engineering approach focuses on safety, precision, and long-term structural performance.
1
Structural Accuracy
Column sizes, beam spans, and slab thickness are determined from actual load data not from what worked on the last project.
2
Load Analysis
Column sizes, beam spans, and slab thickness are determined from actual load data not from what worked on the last project.
3
IS Code Compliance
Every structural drawing follows IS 456, IS 875, and IS 1893 the codes that govern concrete design, load standards, and seismic resistance in India.
4
Quality Checks at Every Stage
Rebar spacing, concrete mix ratios, and cover depth are verified before every pour. Structural quality is checked as work happens not after it's done.
5
On-Site Structural Validation
Our engineers visit the site at foundation, column casting, and slab stages to confirm execution matches the approved structural drawings.
6
Seismic & Zone-Specific Design
Delhi NCR is Seismic Zone IV. Bhopal is Zone III. Each project gets seismic detailing specific to its zone, not a one-size approach applied everywhere.
Why Choose HutsHunts
Experience excellence in construction with our proven track record and commitment to quality
Quality Checks
0+
Year of Experience
0+
On-Time Delivery
0%
Structural Warranty
0 Yr
Types of Structural Engineering Services We Provide
From a single-floor home to a G+4 commercial building every structure we engineer is site-specific and code-compliant.
Soil Investigation & Feasibility
We assess soil bearing capacity, water table level, and compressibility before any structural design begins. This directly decides your foundation type and depth and prevents settling problems years down the line.
Foundation Design
Isolated footings, raft foundations, or pile foundations chosen based on actual soil test results and building load, not contractor preference.
RCC Structural Design
Complete reinforced cement concrete design for columns, beams, slabs, staircases, and retaining walls. Bar bending schedules issued to site so there is no ambiguity during execution.
Structural Audit for Existing Buildings
We assess older structures for load capacity, rebar corrosion, carbonation depth, and crack patterns and provide a technical report with repair or strengthening recommendations.
Structural Drawing Review
Already have drawings from another engineer? We review them for IS code compliance, load adequacy, and buildability. Gaps are flagged before construction starts.
MEP Coordination in Structure
Plumbing lines, electrical conduits, and HVAC ducts affect the structural slab and walls. Our engineers coordinate MEP routing with the structural drawings to avoid post-construction coring and drilling.
Structural Engineering Standards We Follow on Every Project
These are not optional codes. They are the technical foundation every safe building in India must be built on.
Explore our recently completed projects showcasing our expertise and quality
IS 456 — Concrete Design Standard
Governs concrete mix grades, rebar placement, cover thickness, and curing requirements for all RCC structures. Every column, beam, and slab we design follows IS 456.
IS 875 — Structural Load Standards
Defines how dead loads, live loads, wind loads, and seismic forces are calculated. All our load combinations are derived from IS 875 no estimated or assumed values.
IS 1893 — Earthquake Resistant Design
India's seismic design code. We classify each project by seismic zone and apply the correct ductile detailing and response spectrum requirements mandatory for Delhi NCR, Bhopal, and Odisha projects.
IS 2720 — Soil Testing Methods
Governs how soil samples are collected, tested, and interpreted for bearing capacity, compaction, and moisture content. Every HutsHunts soil report follows IS 2720 testing protocols.
NBC 2016 — National Building Code
India's master construction code covering structural safety, fire resistance, material standards, and construction supervision requirements. Our projects are designed and executed to NBC 2016 compliance.
Structural Engineering Backed by Real Numbers
These are not optional codes. They are the technical foundation every safe building in India must be built on.
Quality Checks Per Project
0+
Projects Successfully Delivered
0+
10+ years Industry Experience
+
PAN India
Residential & Commercial Projects
Frequently Asked Questions
Get answers to common questions about our construction process and services
What does structural engineering services include for a home in Delhi or Noida?
Our structural engineering services for residential projects include soil testing, foundation design, column and beam sizing, RCC slab design, bar bending schedules, seismic load analysis as per IS 1893, and stage-wise site validation. Delhi NCR being in Seismic Zone IV means specific ductile detailing is mandatory and we apply it on every project here.
Why is soil testing important before construction?
Soil bearing capacity determines what type of foundation your building needs and how deep it must go. Building on unassessed soil and using a standard foundation is one of the most common causes of wall cracks and structural settling within 5 to 10 years. We test every plot before structural design begins, no exceptions.
Do you provide structural engineering services for commercial buildings?
Yes. Our structural engineering services cover commercial buildings from single-floor offices to G+4 multi-use commercial complexes. We handle increased floor loads, longer beam spans, staircase and lift shaft design, and MEP coordination all within IS code compliance requirements.
Can you audit or review an existing building's structure?
Yes. We carry out structural audits for older buildings checking rebar condition, concrete carbonation, crack patterns, and load capacity. We issue a technical report with findings and specific repair or strengthening recommendations. This is particularly useful before renovation or adding a floor to an existing structure.
How is structural engineering different in seismic zones?
Buildings in higher seismic zones like Delhi NCR (Zone IV) require ductile reinforcement detailing specific stirrup spacing, column-beam joint design, and controlled rebar anchorage lengths. Without this, a building may stand under normal loads but fail under earthquake shaking. We apply IS 1893 seismic requirements on every project based on its zone classification.
Can you review structural drawings made by another engineer?
Yes. We review existing structural drawings for IS code compliance, correct load assumptions, and on-site buildability. If there are gaps, undersized members, missing load combinations, or incorrect seismic detailing we flag them before construction begins, not after a problem appears on site.