

HutsHunts designs homes that work for how you actually live not just how they look in photos. Modular kitchens, fitted wardrobes, false ceilings, and full home interiors delivered across Delhi, Noida, Gurgaon, Ghaziabad, Bhopal, and Bhubaneswar.
Most homeowners only realize an interior designer made bad decisions after they’ve moved in. Cabinet doors that hit each other when opened together. A modular kitchen where the hob is too far from the counter space. A wardrobe that looks good but has nowhere to hang long dresses. These are not taste problems, they’re planning problems.
HutsHunts interior design services start with how your household operates day to day. How many people cook at the same time? Whether you work from home and need a dedicated desk that doesn’t take over the bedroom. How much storage you actually need versus what the builder handed over. We design around that then make it look good.
Modular kitchen layouts planned around actual cooking habits, not catalogue templates
Wardrobe interiors designed per user clothes type, frequency, folded vs hung
False ceiling and lighting planned together, not as an afterthought
Material samples shown in-person before anything is ordered or fabricated
One point of contact from design sign-off to final site handover
Interior design in Delhi NCR has a lot of vendors. Here’s specifically what we do differently at every stage.
We don't reuse last month's 2BHK layout on your flat. Every design starts from your floor plan, your room sizes, and your list of what you actually need stored and used daily.
Most homes in NCR are under 1200 sq ft. Every sq ft has to earn its place. We plan storage first then design around it so the space looks clean and functions well simultaneously.
Laminates, hardware finishes, fabric swatches, tile samples we do a dedicated selection session. What you approve on the table is what gets installed. No substitutions without your sign-off.
False ceiling, cove lighting, task lighting for the kitchen counter, wardrobe interior lights all planned on the layout drawing. Not decided on site the day the electrician shows up.
Carpenter, electrician, painter, false ceiling contractor they all need to work in sequence. We manage that coordination so there are no delays from one trade waiting on another.
Before we hand over a project, we do a room-by-room punch list cabinet alignment, drawer operation, light switch placement, paint finish quality. Problems get fixed before you move in, not after.
Whether it's your entire home, a single room, or a commercial workspace we handle each space with the same level of detail.
Layout planning, false ceiling with integrated lighting, accent walls, TV unit design, sofa placement, and flooring selection are everything designed to make your living room feel open and intentional.
We design kitchens around how you cook counter height, storage zones, appliance placement, chimney and sink positioning, and loft cabinets. Available in straight, L-shape, U-shape, and parallel layouts.
Custom wardrobe design with internal compartments, study unit or dressing table if needed, headboard wall treatment, and lighting zoning for ambient and task use.
Tile selection, vanity design, shower area planning, storage niches, and fixture placement designed for daily ease with durable, moisture-resistant materials throughout.
Workstation layouts, cabin and conference room design, reception area, breakout zones, and branded finishes built around how your team works and how clients experience your space.
For homeowners who want everything done together living, dining, kitchen, all bedrooms, and bathrooms we offer complete home interior packages with a single timeline and one coordinated team.
Experience excellence in construction with our proven track record and commitment to quality
Our streamlined process ensures a transparent and hassle-free experience during your home construction journey

We start with a call to understand your scope, timeline, and rough budget. For projects in Delhi, Noida, Gurgaon, and Ghaziabad, we schedule a site visit within 48 hours to take accurate measurements and assess existing conditions, electrical points, slab height, window placement, and any structural constraints.
Based on the site visit, we prepare room layouts and a detailed scope document. We then schedule an in-person material selection session laminates, hardware, countertop, tile, and paint swatches reviewed together. You approve or revise before anything moves to fabrication.

Once design and materials are finalized, fabrication begins at our workshop. Site preparation runs in parallel electrical point shifting, wall preparation, false ceiling framework. Installation is sequenced to avoid trades waiting on each other. You receive weekly photo updates on progress.

Before handover, we do a full room-by-room punch list cabinet door alignment, drawer operation, light positioning, surface finish, paint touch-ups. Everything flagged gets resolved before you're handed the keys. Post-handover support runs for the duration of your package period.

We work across South Delhi, West Delhi, Dwarka, Rohini, and East Delhi localities. Older DDA and builder flats here often have structural columns that limit layout options we design around those constraints rather than ignoring them in the plan.

Most of our Noida projects are in high-rise societies across Sector 50, 93, 137, 150, and Greater Noida West. Builder-provided interiors in these societies are often minimal bare walls, no kitchen fittings, no wardrobes. We do the full interior fit-out from scratch and are familiar with the typical floor plans in major builder projects here.

Gurgaon projects typically involve premium finish expectations. We work on apartments in Golf Course Road, Dwarka Expressway, and Sohna Road corridors handling everything from modular kitchens to full luxury interior scopes with veneer and stone finishes.
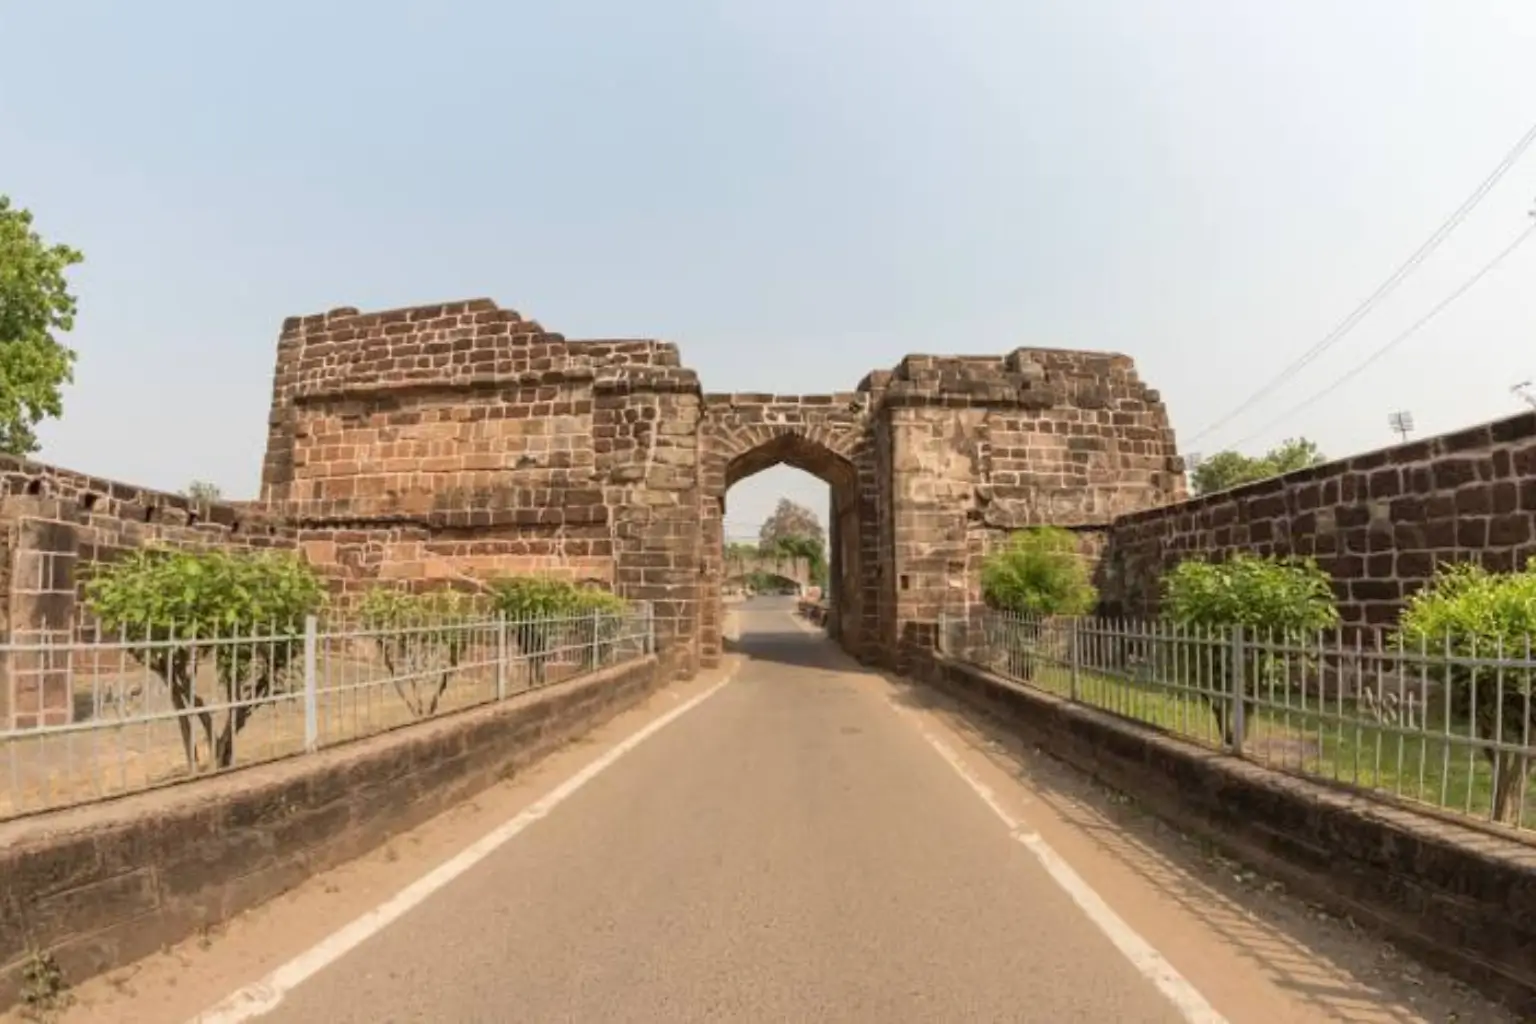
We offer end-to-end home interior services for homeowners in Bhubaneswar with customized designs, quality materials, and seamless project execution.

Indirapuram, Vaishali, Raj Nagar Extension, and Crossings Republik are areas where we regularly take on 2BHK and 3BHK interior projects. Budgets here tend toward the practical we deliver clean, well-executed interiors without overengineering the scope.

We deliver complete home interior solutions for homeowners across Bhopal from design planning to final execution.
Get answers to common questions about our construction process and services
Yes, we offer end-to-end interior design including planning, materials, and execution.
Absolutely, all designs are tailored based on your style, needs, and lifestyle.
We use premium-quality materials to ensure durability and a high-end finish.
Most projects are completed within 4–8 weeks depending on the scope of work.
Yes, we provide fully customized modular solutions for kitchens and storage.